6875 Huon Highway
Rural residential land in the Huon Valley with an approved Development Application for a two-bedroom house with workshop, and driveway. Grid power, mains water and NBN are connected, and there's a ready-built roadside stall hut.
The property at a glance
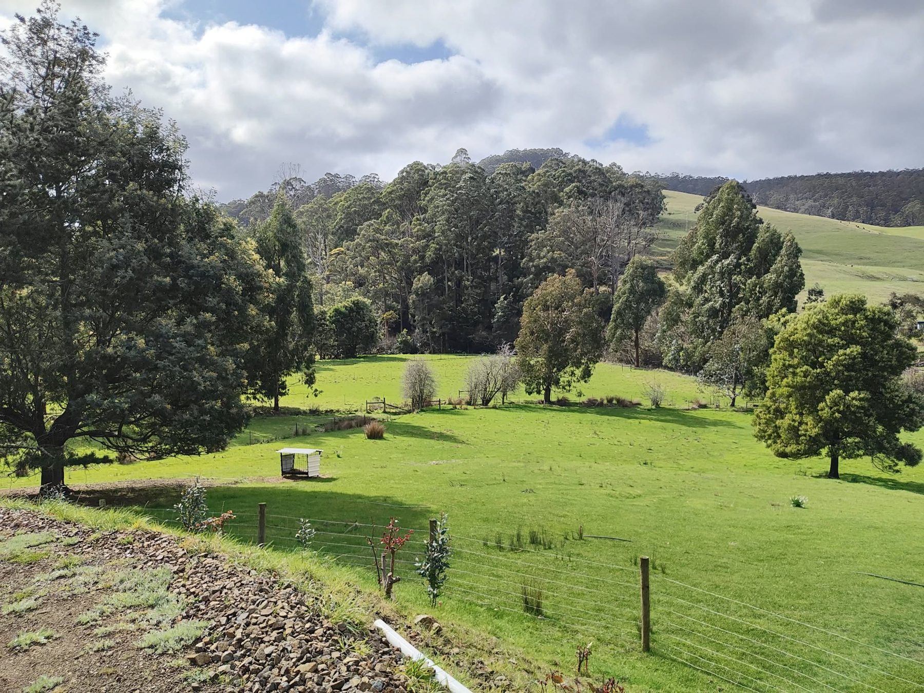
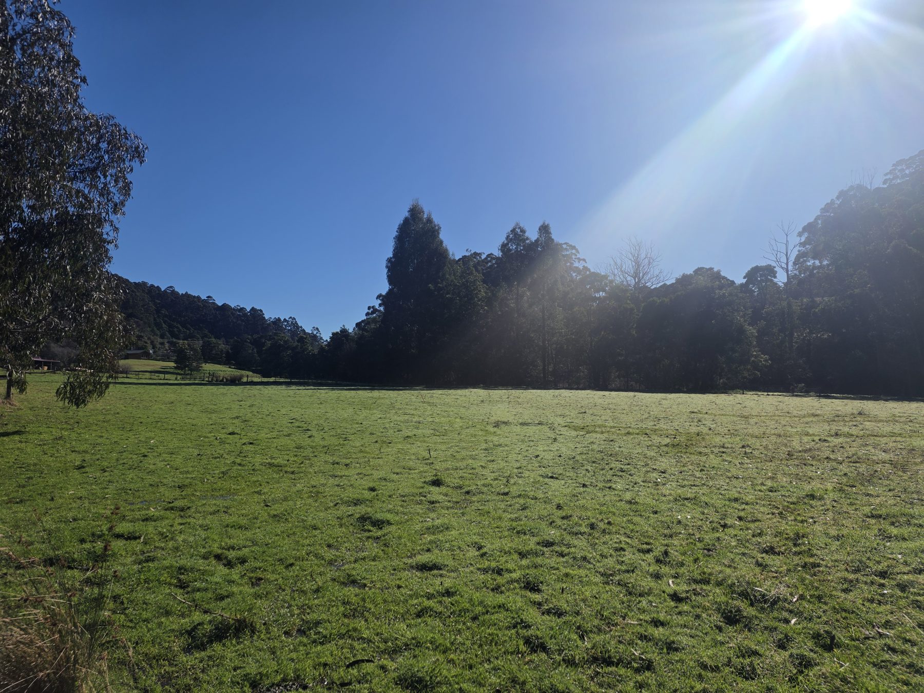
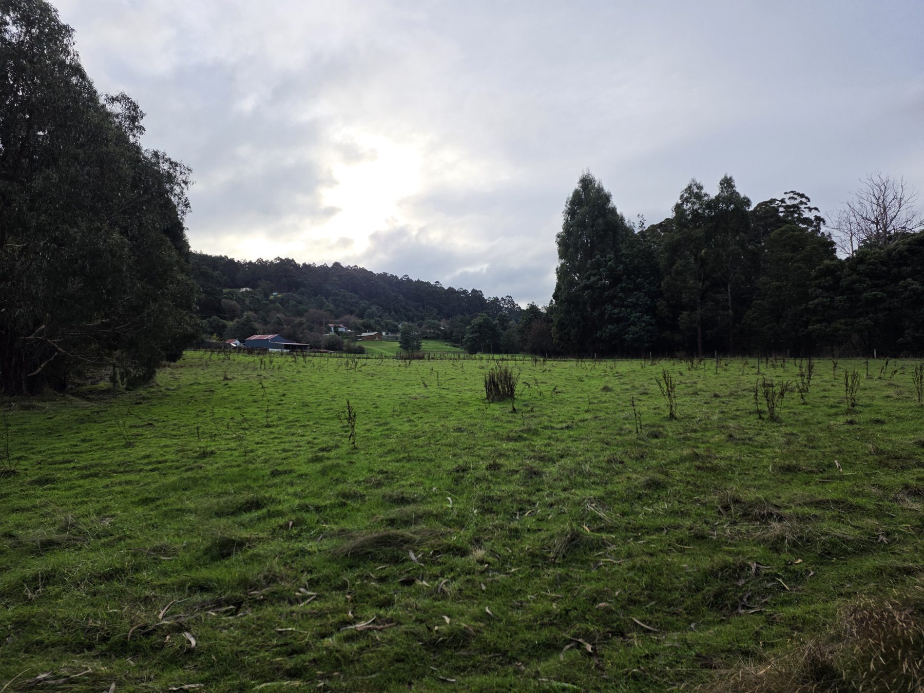
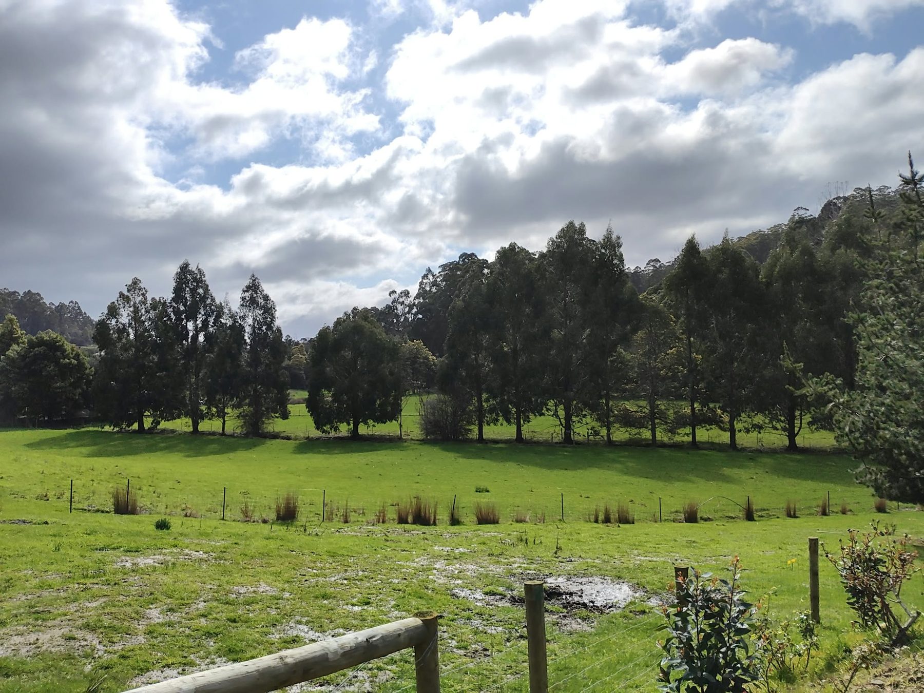
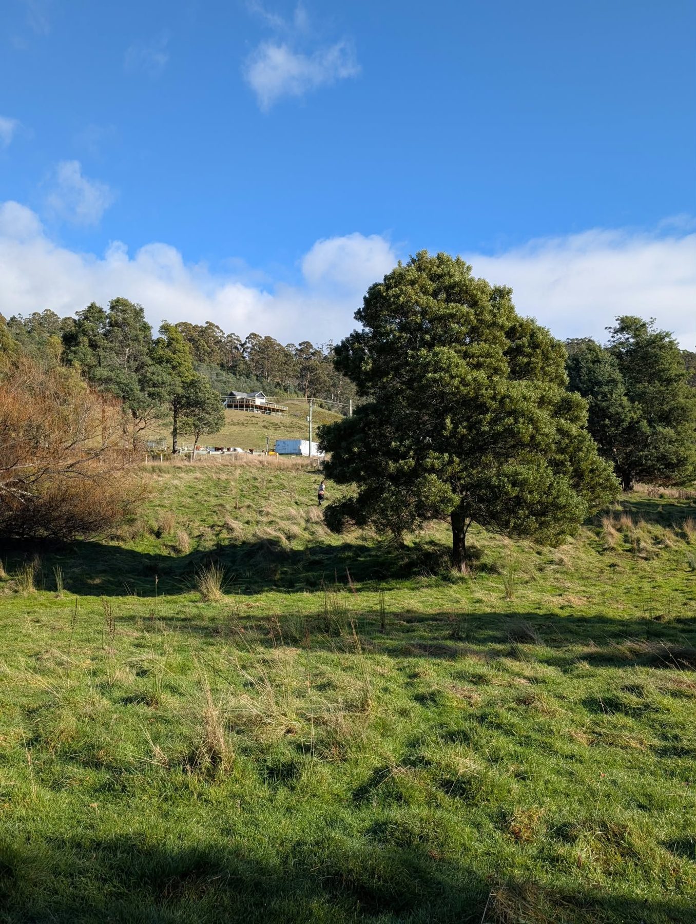
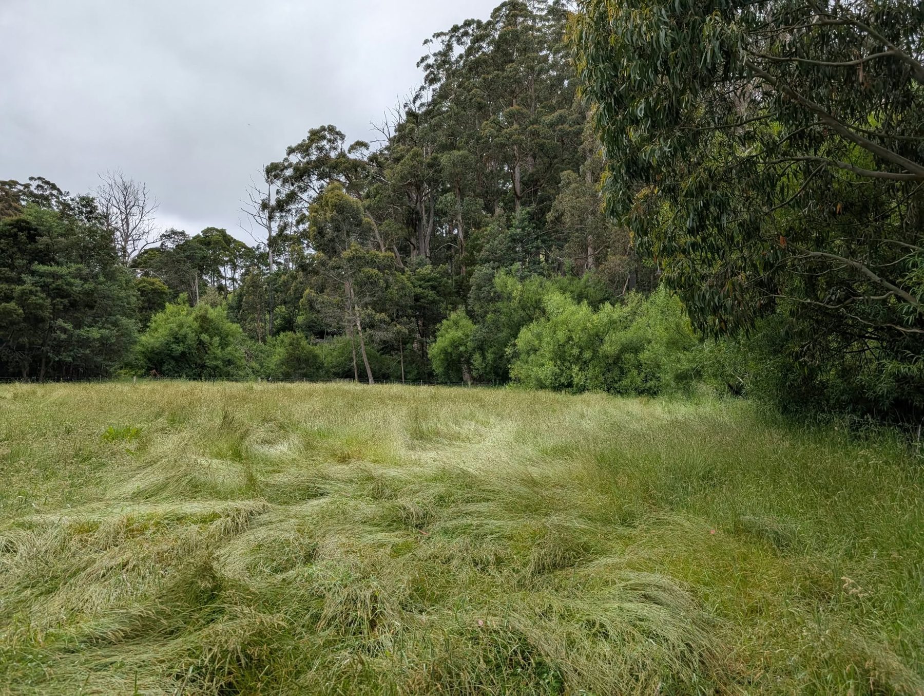
The block slopes gently from the Huon Highway down to a drainage channel and the Dover Rivulet. It's mostly open pasture dotted with trees, and it was a market garden once upon a time.
- Address
- 6875 Huon Highway, Dover, Tasmania 7117
- Title
- Certificate of Title 105749/2 (property ID 3463094)
- Land area
- Zone
- Rural Living Zone C, Tasmanian Planning Scheme (Huon Valley)
- Planning overlays
- Bushfire-prone areas, scenic protection, and waterway and coastal protection. Part of the site is in a mapped flood hazard area.
- Services
- Grid power, mains water (meter at the front gate) and NBN are all connected.
- Land and soil
- The block was a market garden at one point, and the soil is great for gardening.
- Trees and orchard
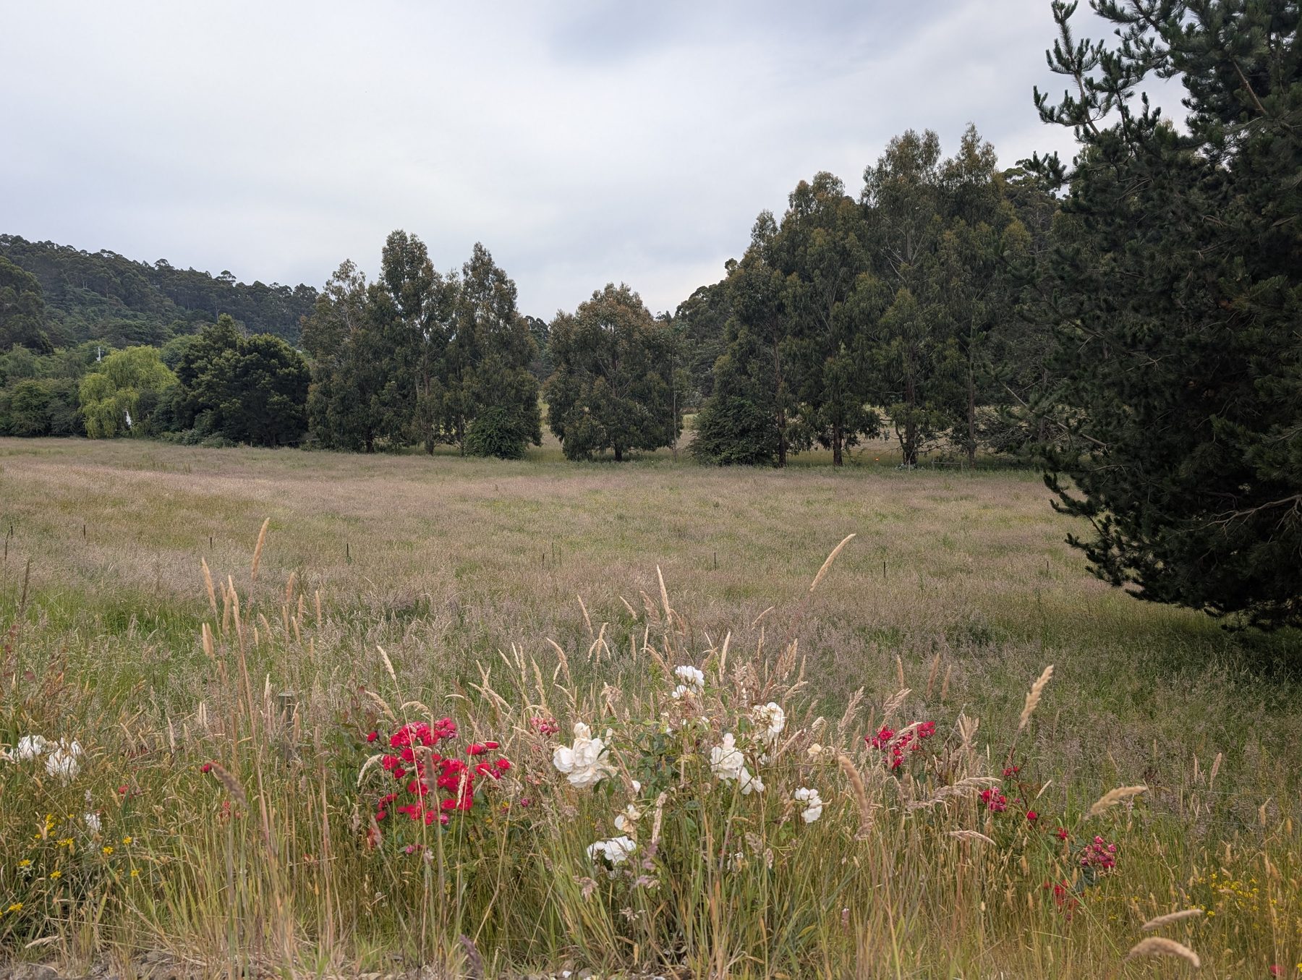
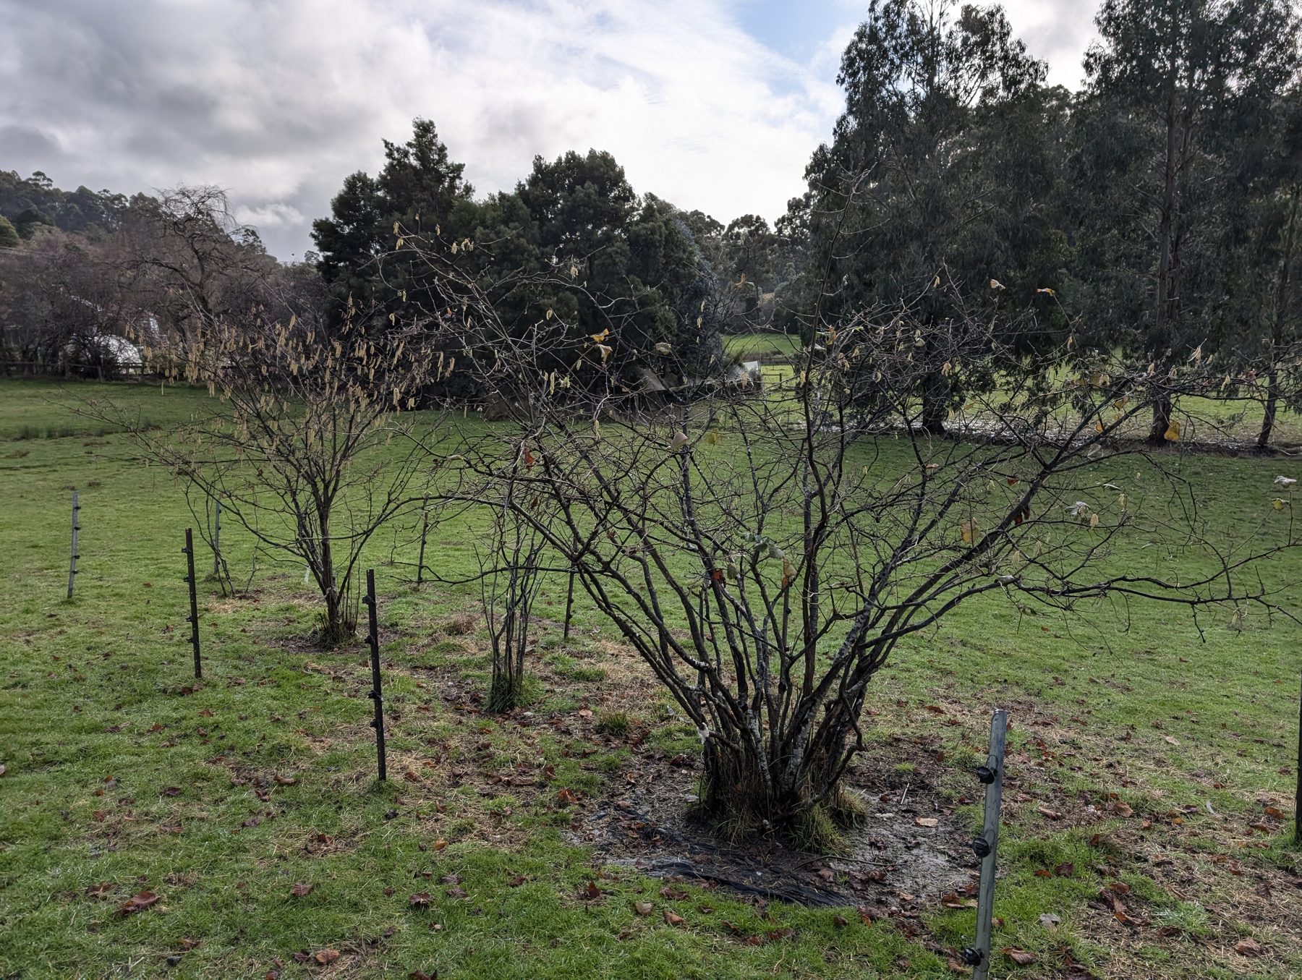
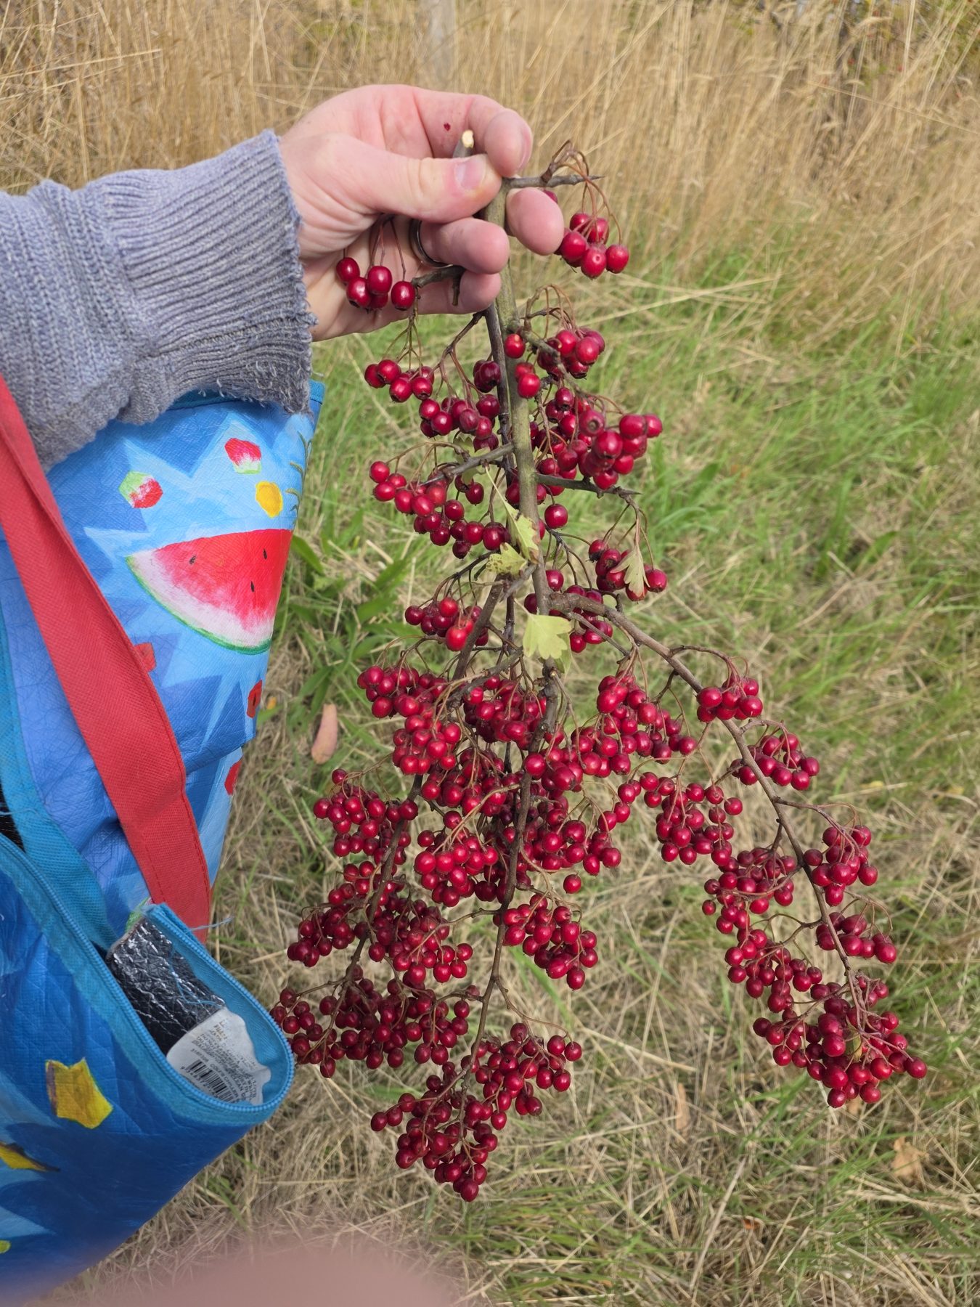
- A stand of hazelnut trees, apple trees along the creekline through the middle of the block, and apple and cherry trees planted in 2025 on the south side. The hut is bordered by native trees and by roses transplanted from a historic garden in Dover.
- Water on the land
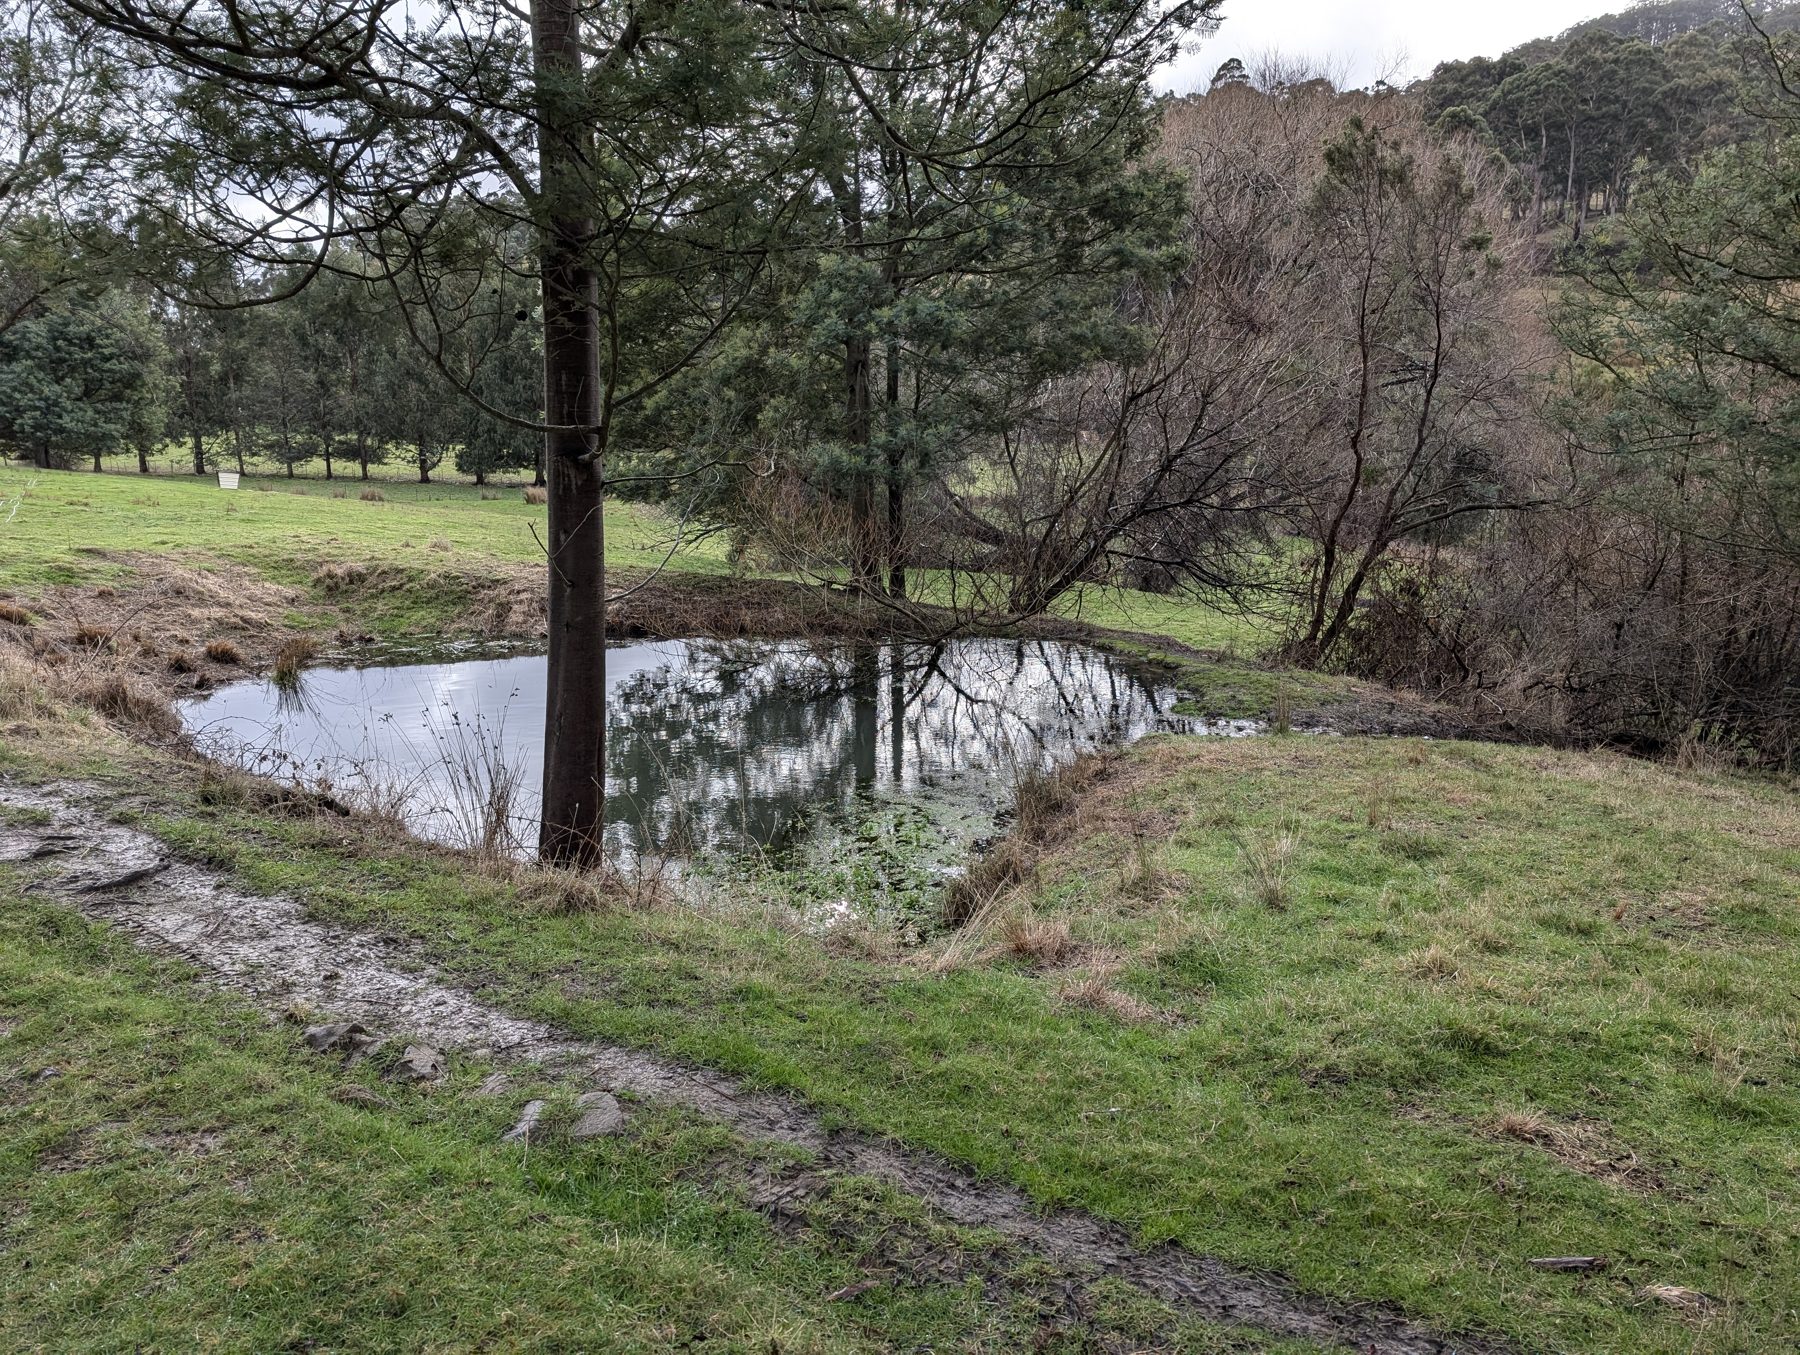
- The top dam is fed all year round by a natural spring, and mains water is connected too, with the meter at the front gate.
- Close to town
- Dover District School is roughly 700 m away, and the IGA (Southgate Shopping Centre) and the Dover Post Office are each roughly 1 km away. Distances are approximate, measured from the address.
- Cows
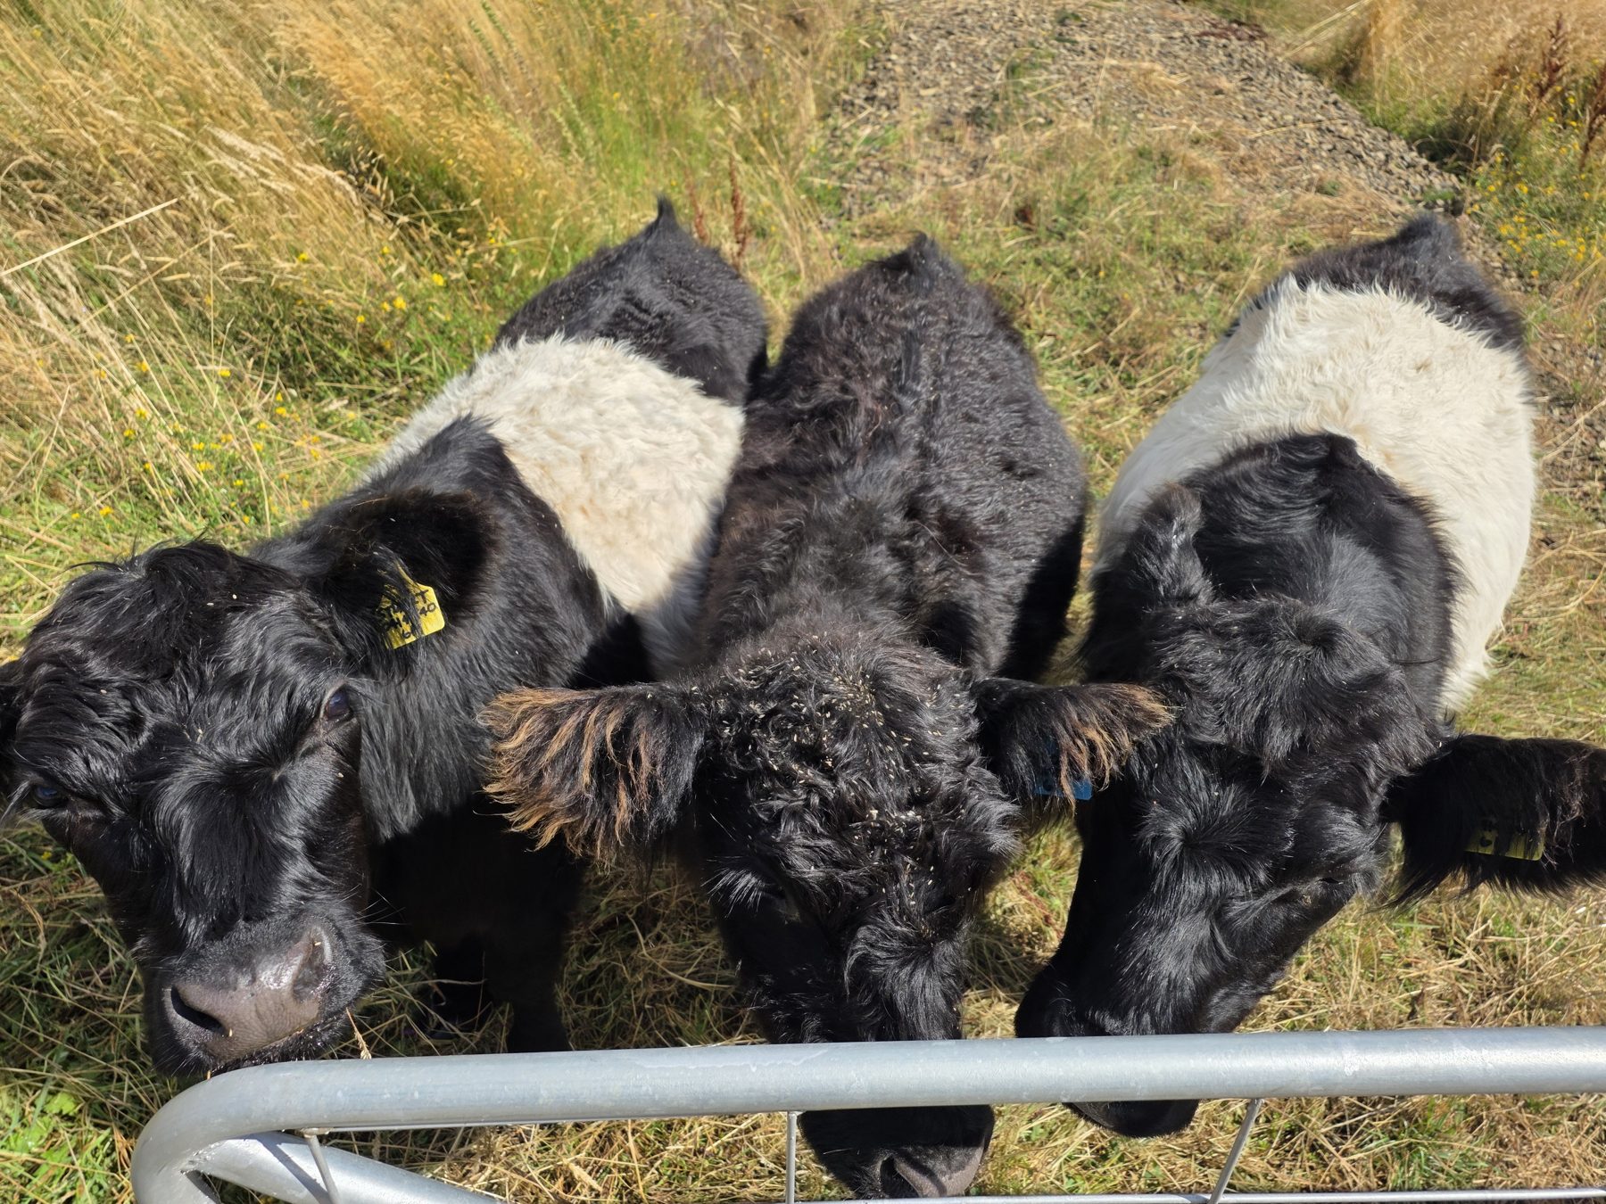
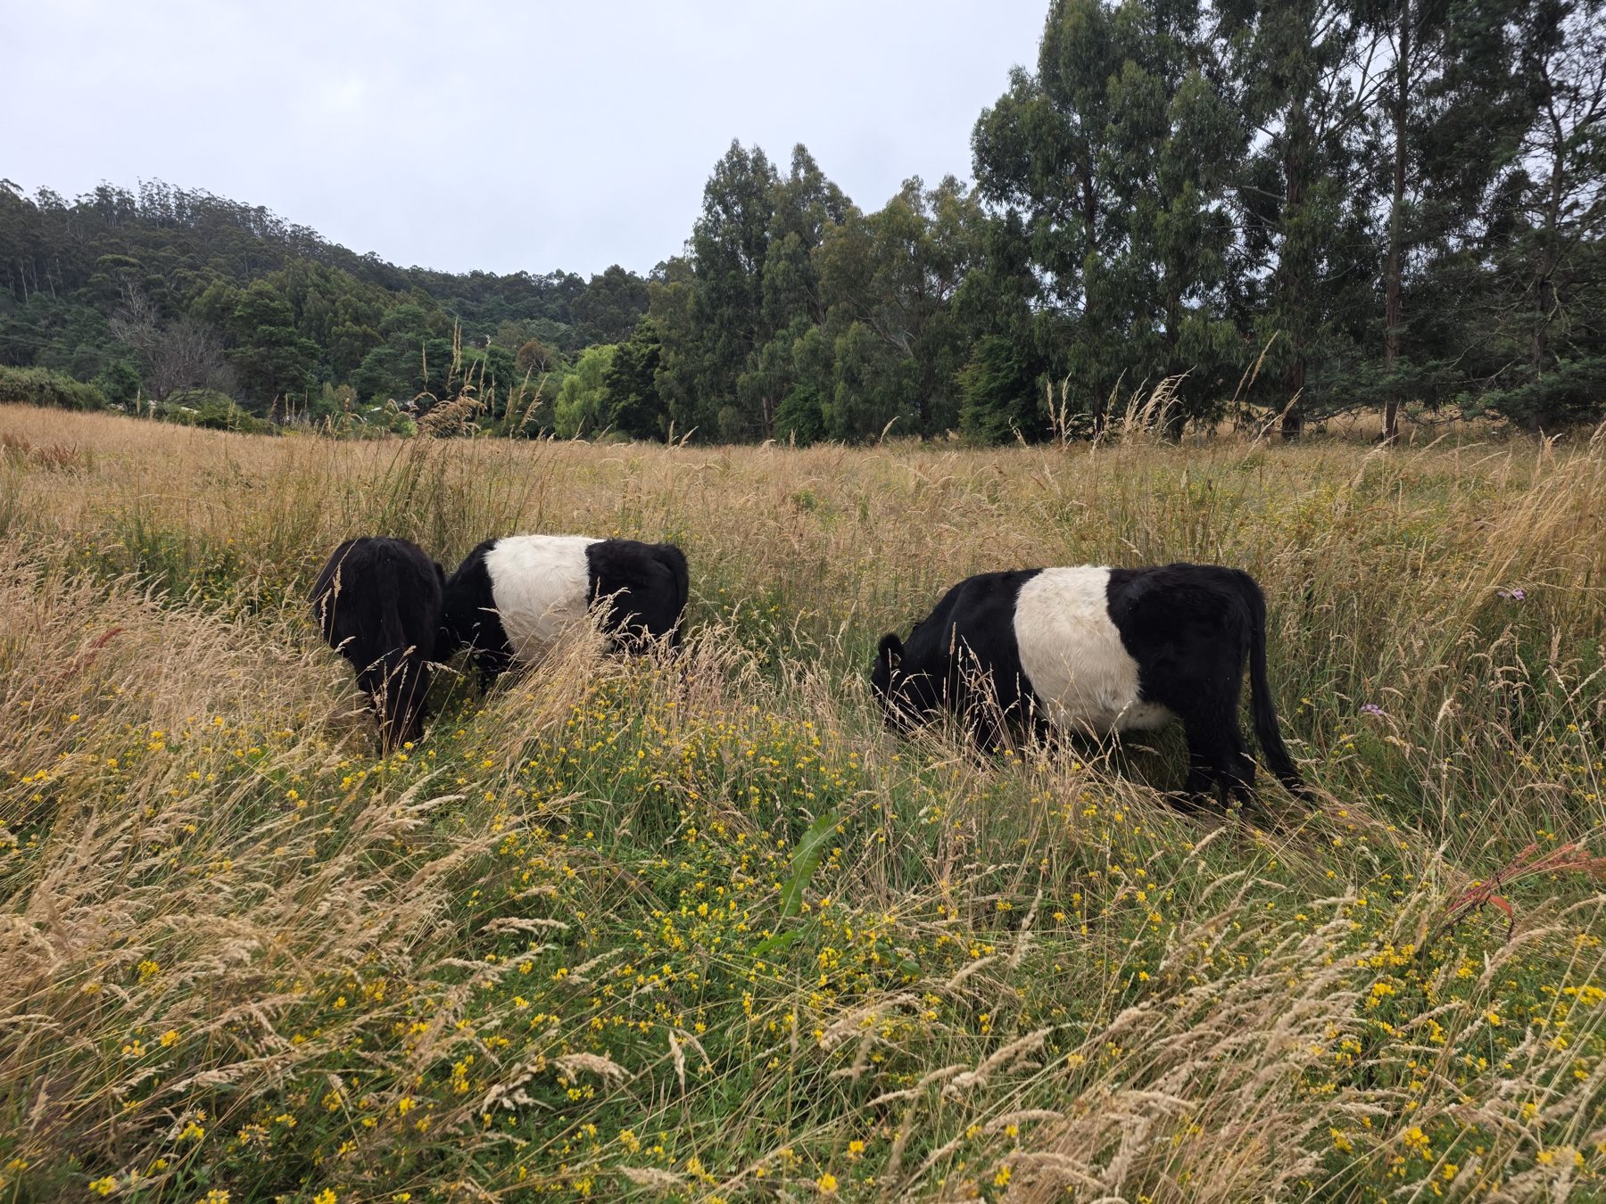
- Liffy, Bo and Berry, three friendly miniature Galloways, can go with the property. They keep the grass down with no mowing needed.
- Approvals
- House and driveway: DA-3/2026, granted 11 June 2026.
Roadside stall: DA-379/2021, approved 17 March 2022.
On the block
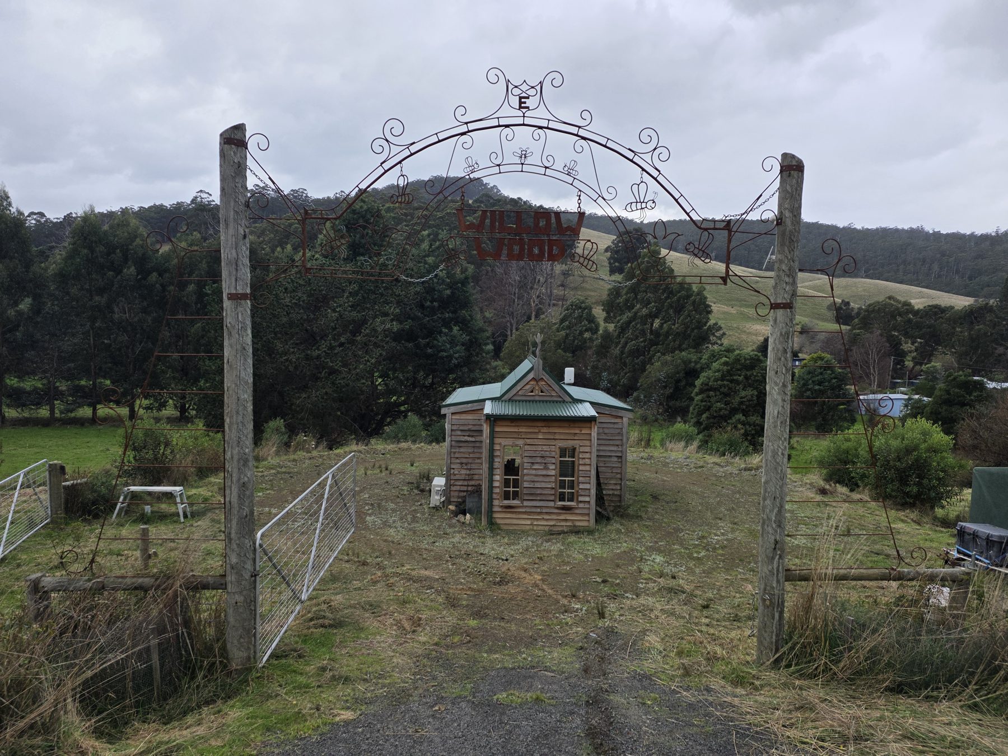
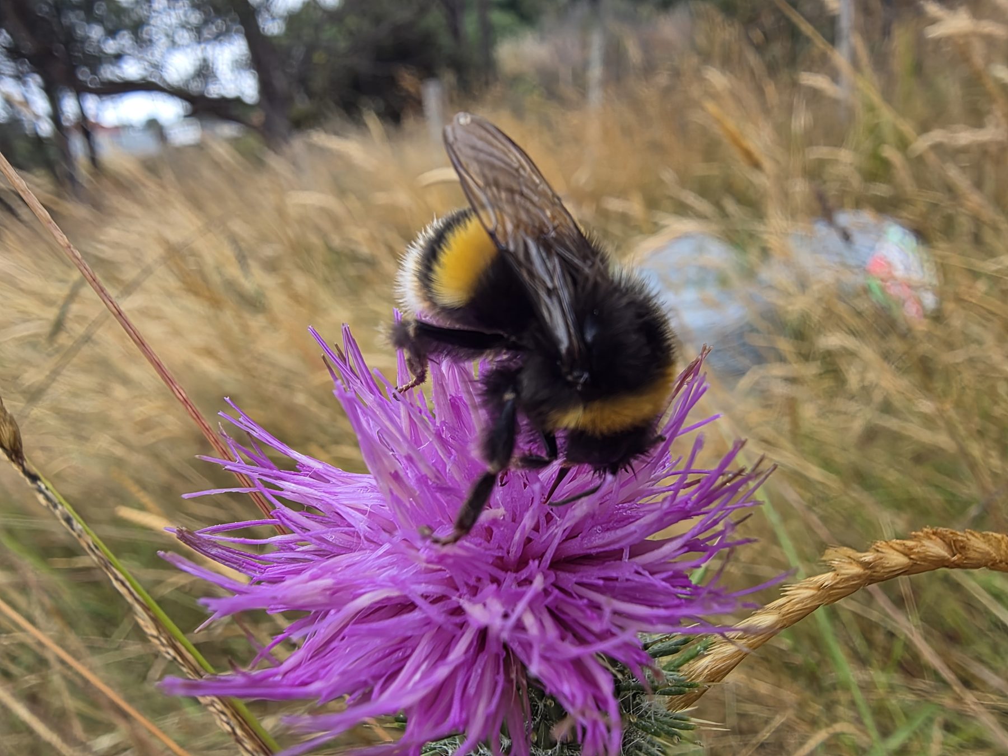
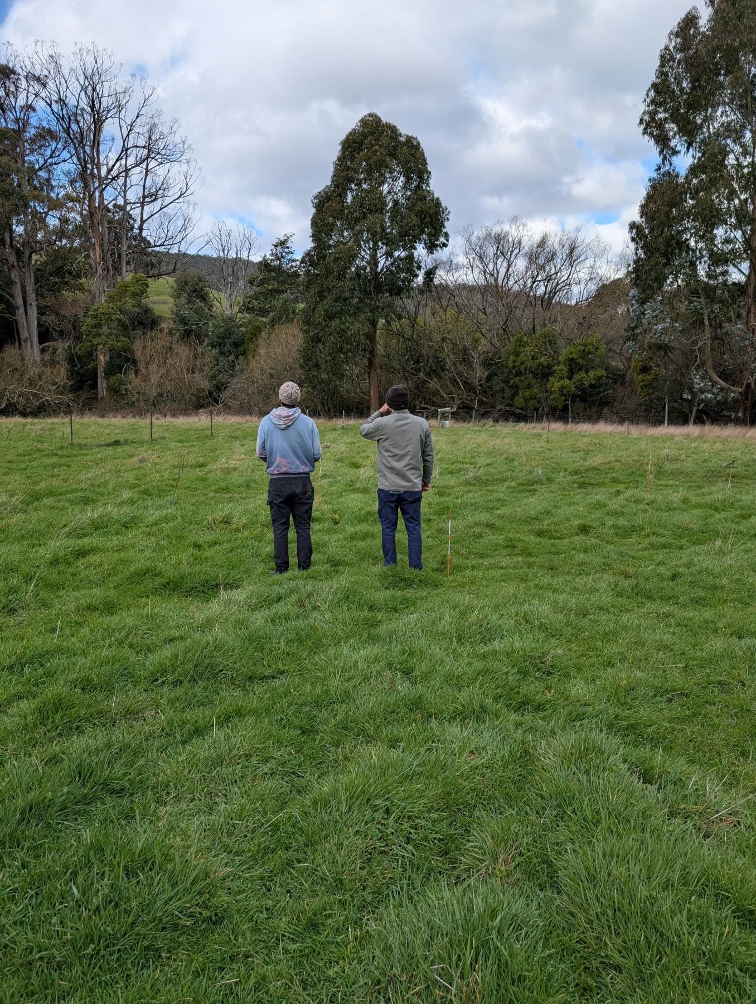
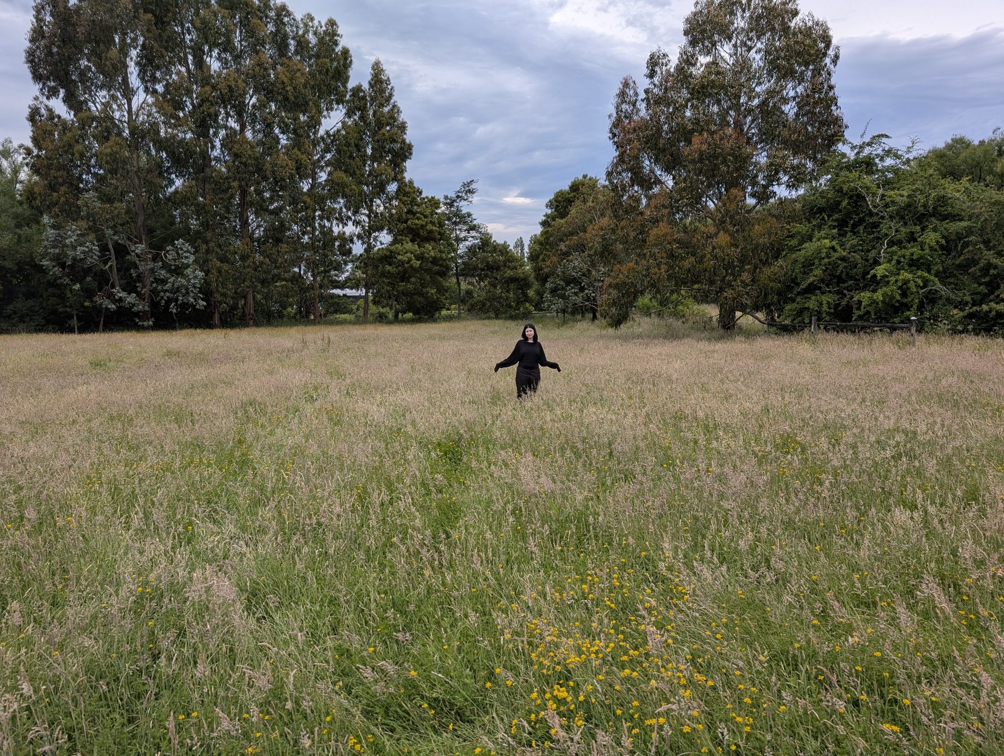
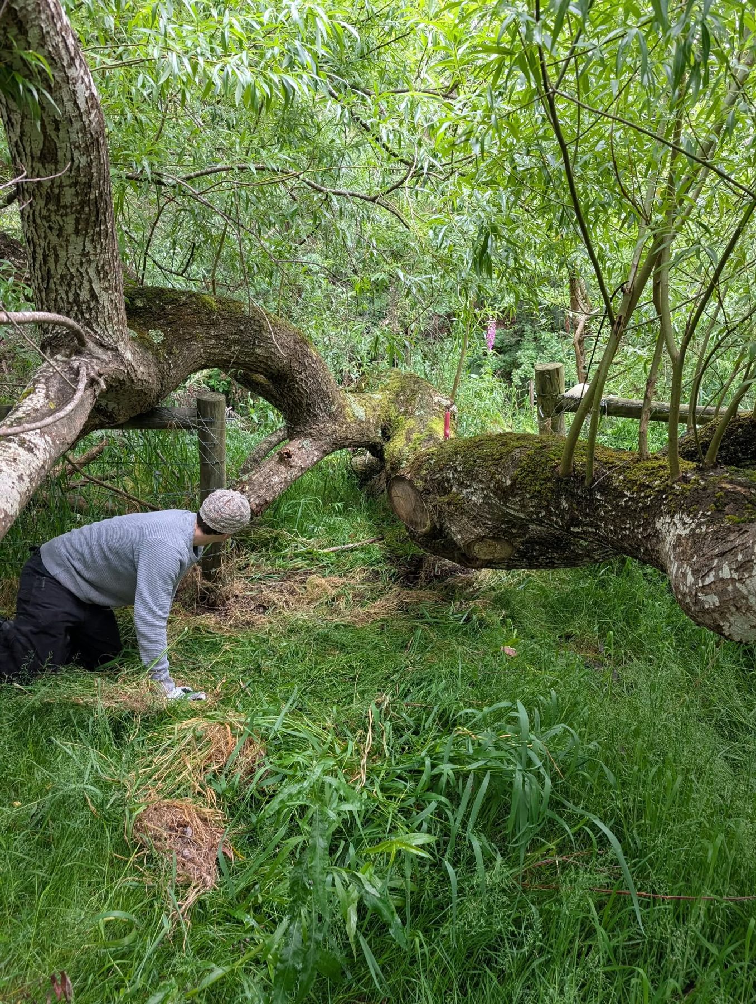
Come for a wander with us: the front gate, the paddocks, the dam, the bush edge and the hut.
Liffy, Bo and Berry
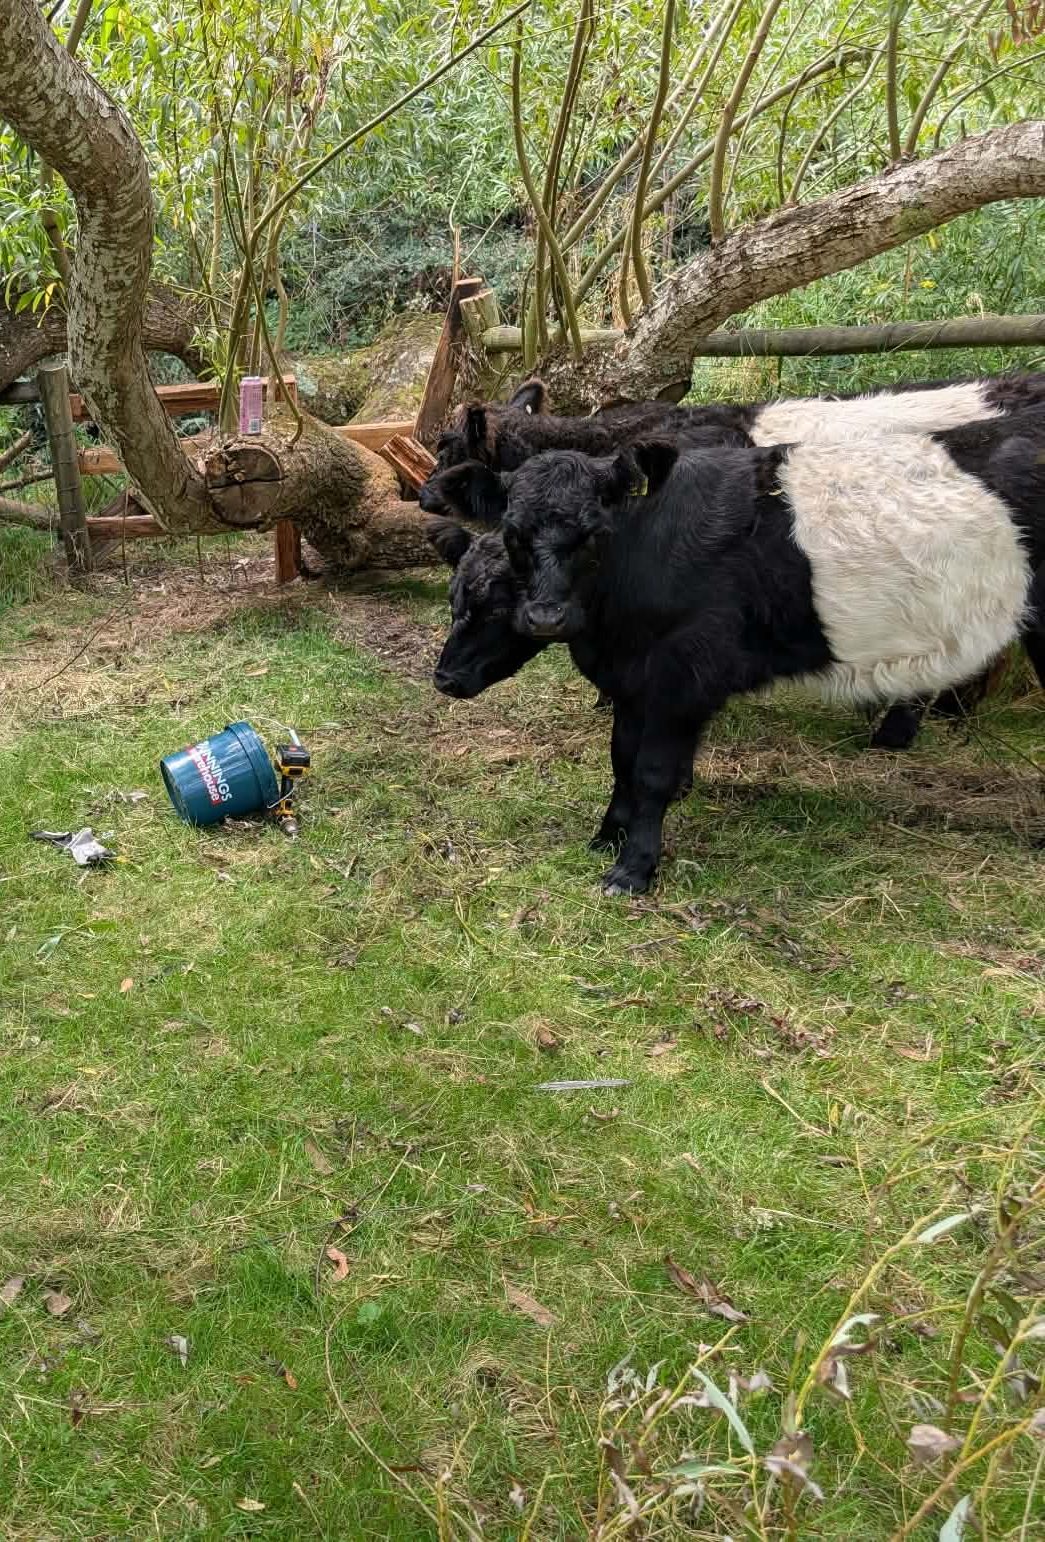
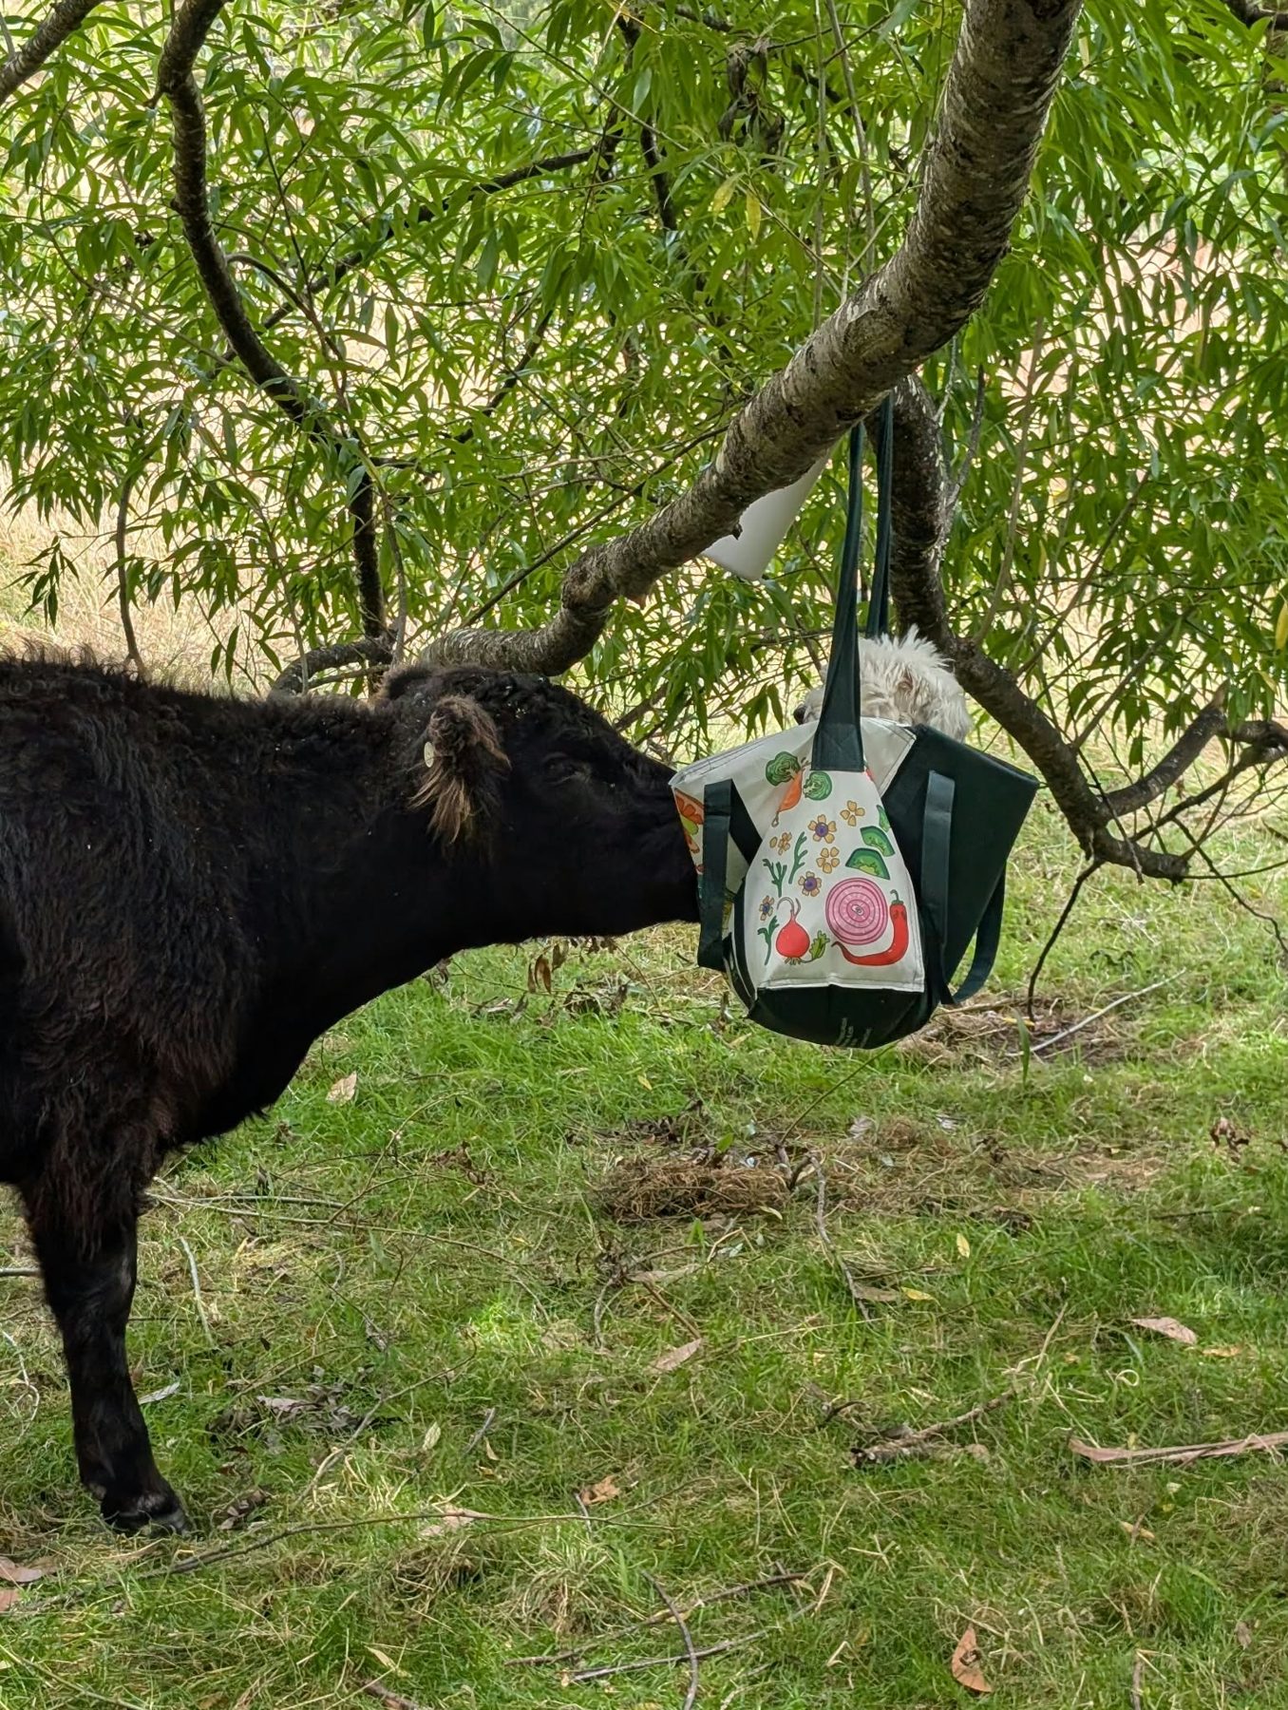
Lithium (Liffy), Boron (Bo) and Beryllium (Berry) are three miniature Galloways. Liffy is all black, Bo has the biggest white stripe and Berry has a smaller one. They're very friendly and keep the grass down with no mowing needed, and they can go with the property to the right purchaser, who will love them.
Approved to build
Huon Valley Council has approved our Development Application for a house and driveway on this block. The permit is valid until 11 June 2028, and can be extended.
- Application lodged
- Planning permit granted
- Permit valid until this date, and can be extended
Two-bedroom house
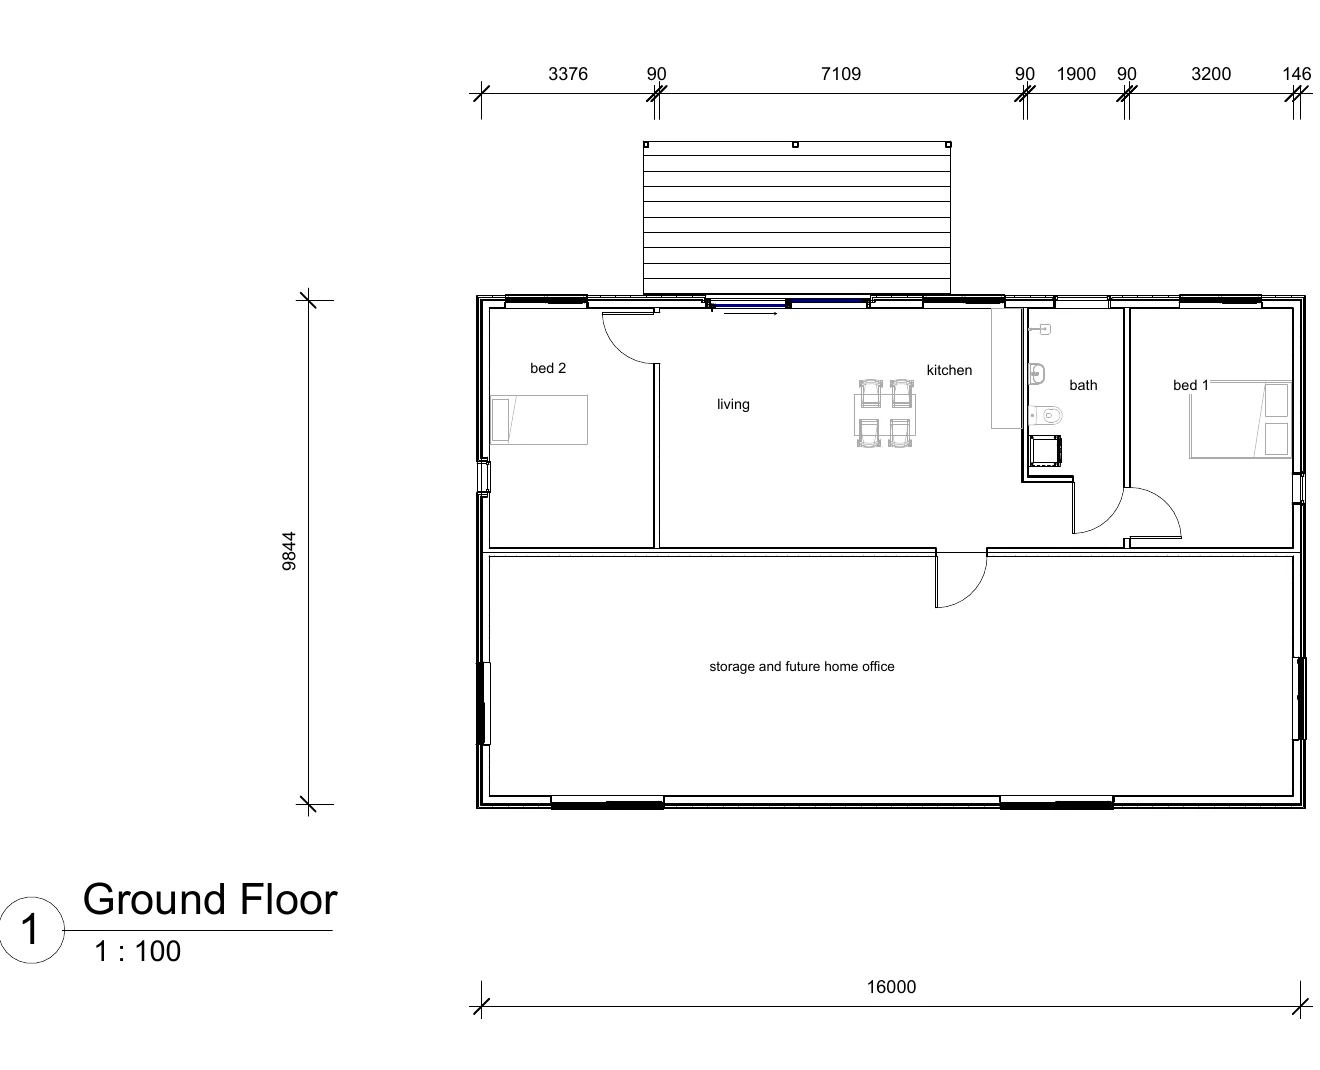
A two-bedroom house with an 18 m² deck and a big attached workshop. The plans label that space as storage and a future home office, so use it however suits you. The site plan lists 160 m² of house area.
- Designed to BAL-19, with a Colorbond roof and metal or bushfire-resistant timber cladding
- 20 kW solar array on the plans
- 25,000 L rainwater tank, plus a separate 10,000 L fire-fighting tank
- Septic and soakage area marked on the plans
170 m driveway
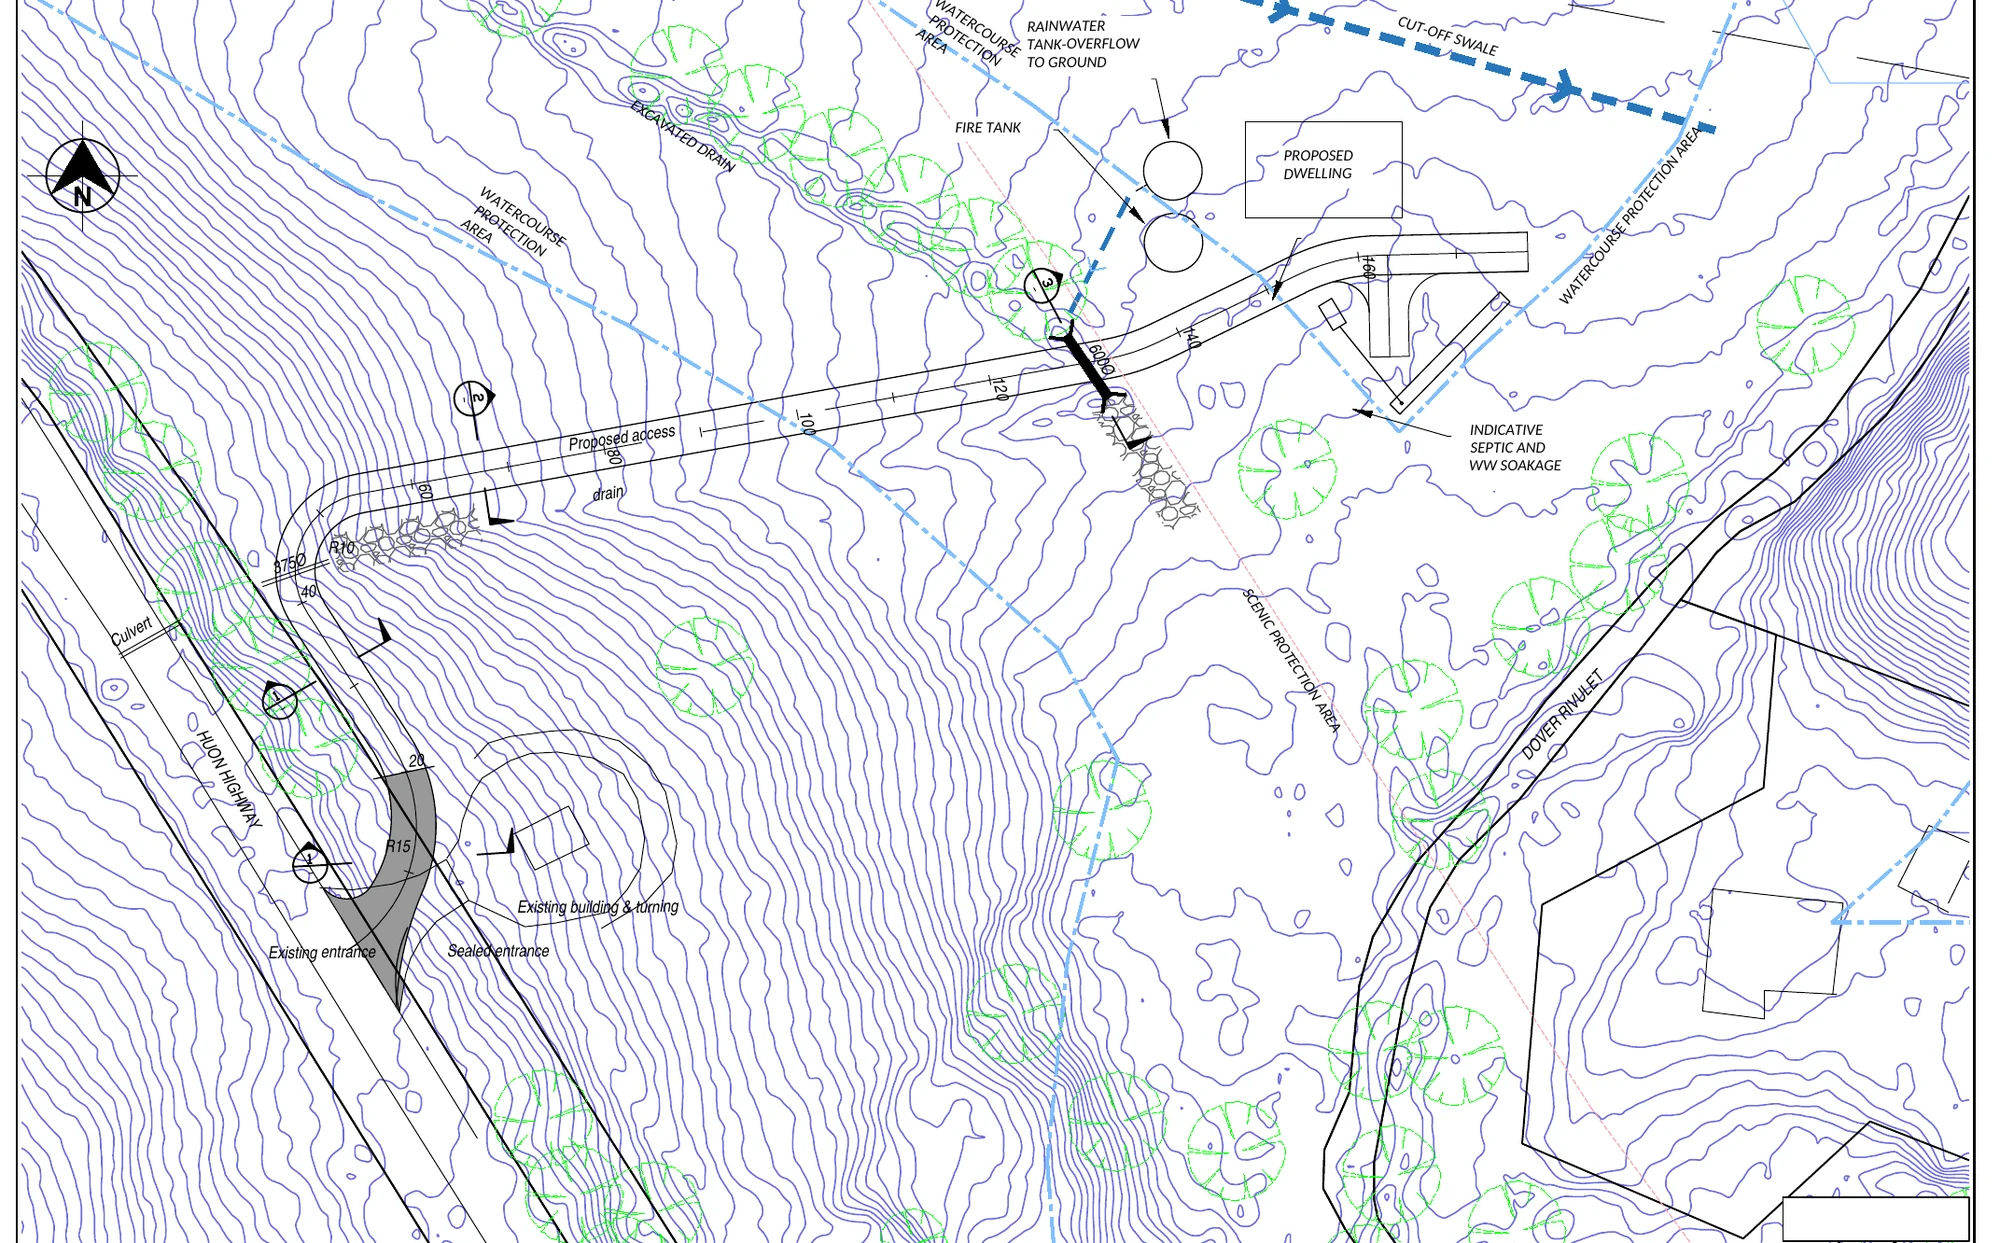
The driveway leaves the Huon Highway at the existing entry, crosses the paddock and the drainage channel on a culvert, and finishes in a turning area at the house site.
It's designed as a 4 m wide gravel road that takes 20-tonne emergency vehicles. The engineering drawings for the access, the culvert crossing and erosion control are part of the endorsed plans.
Roadside stall
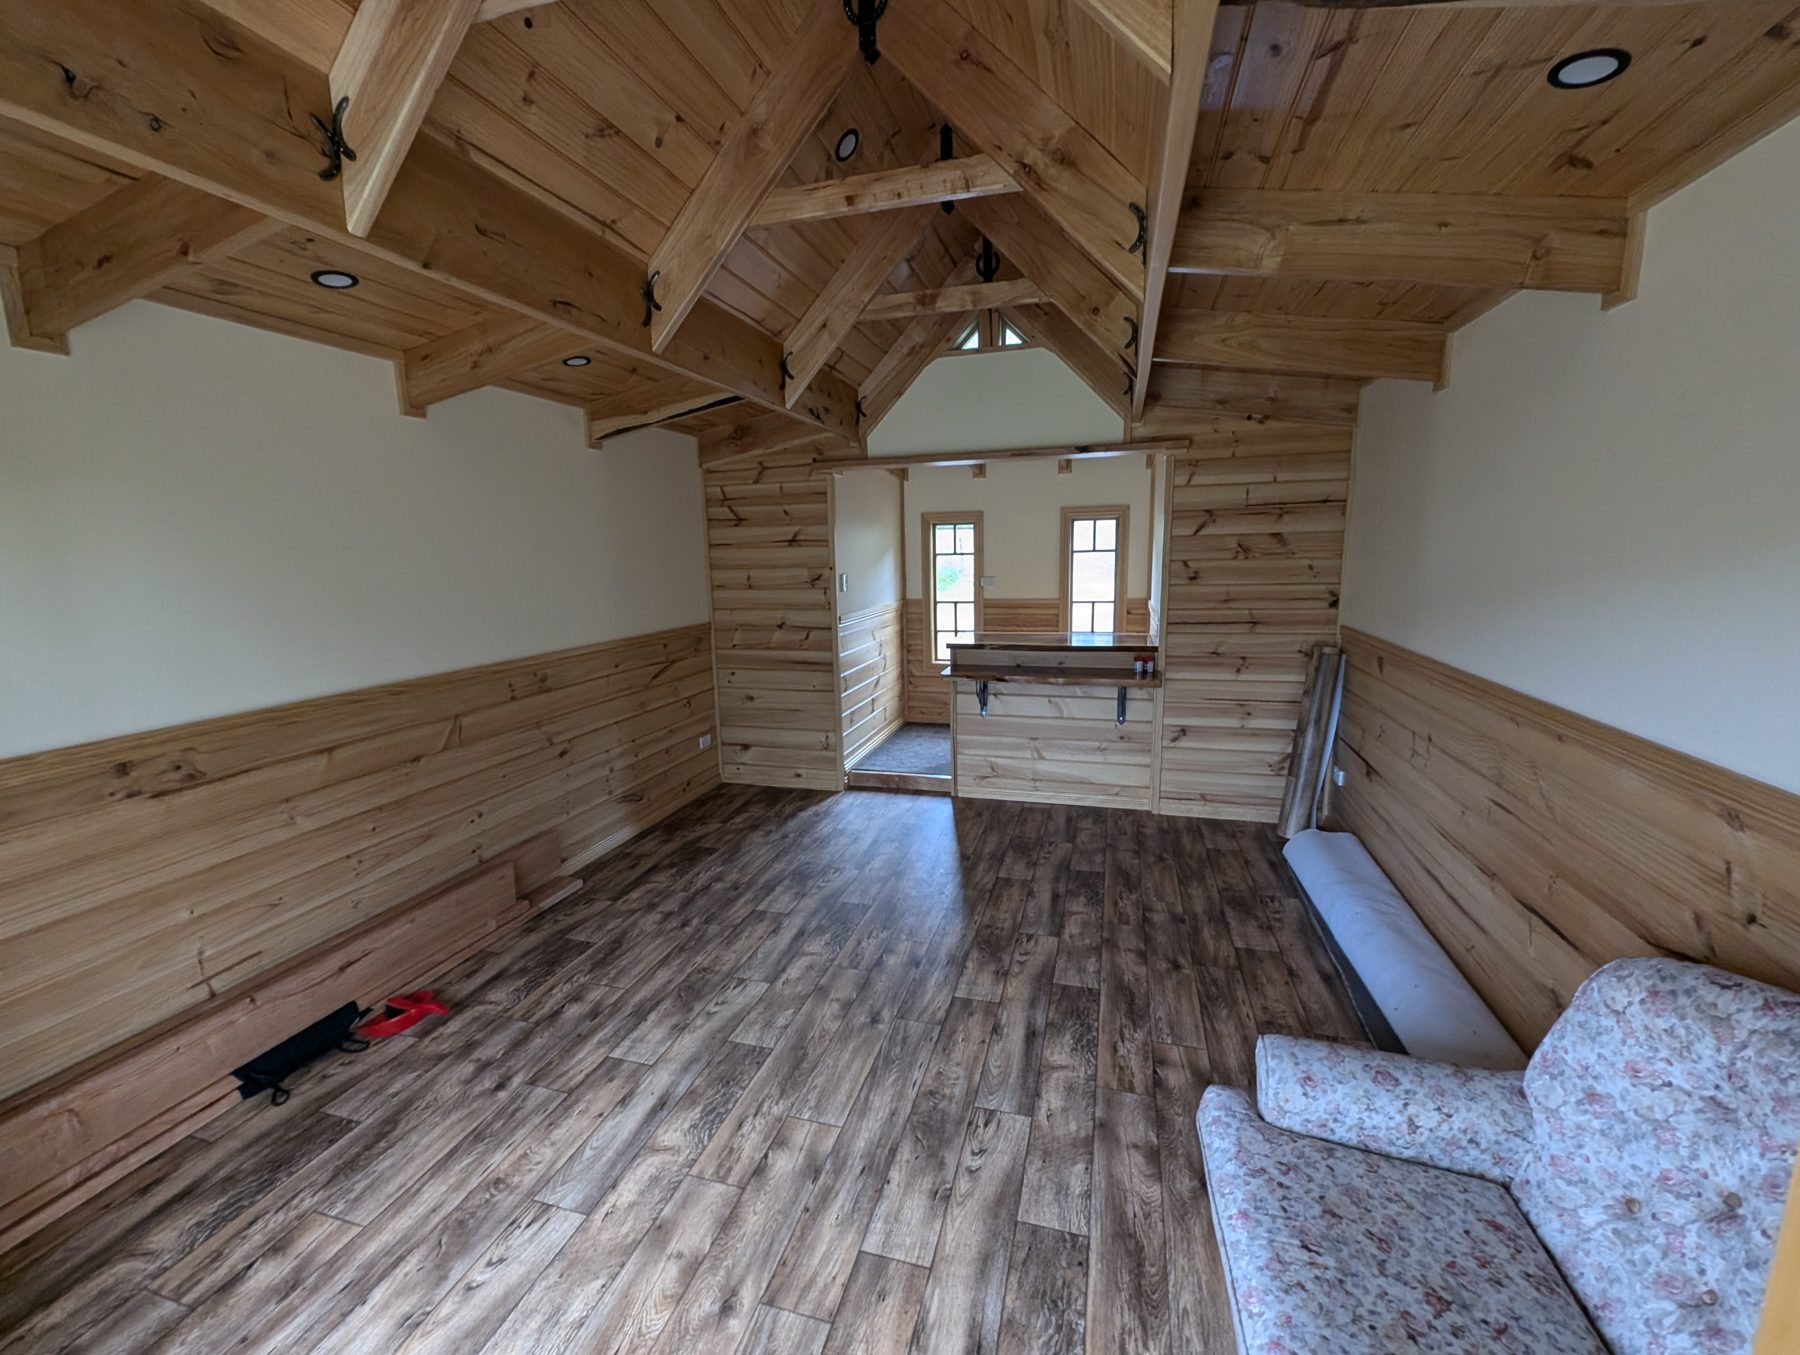
The hut is finished and ready to use: fully built, insulated and powered, with a sealed driveway joining the Huon Highway.
Huon Valley Council has approved a roadside stall here, trading between 9 am and 5 pm. It's a ready-made spot for a roadside stall business.
The hut is bordered by native trees and by roses transplanted from a historic garden in Dover.
The plans
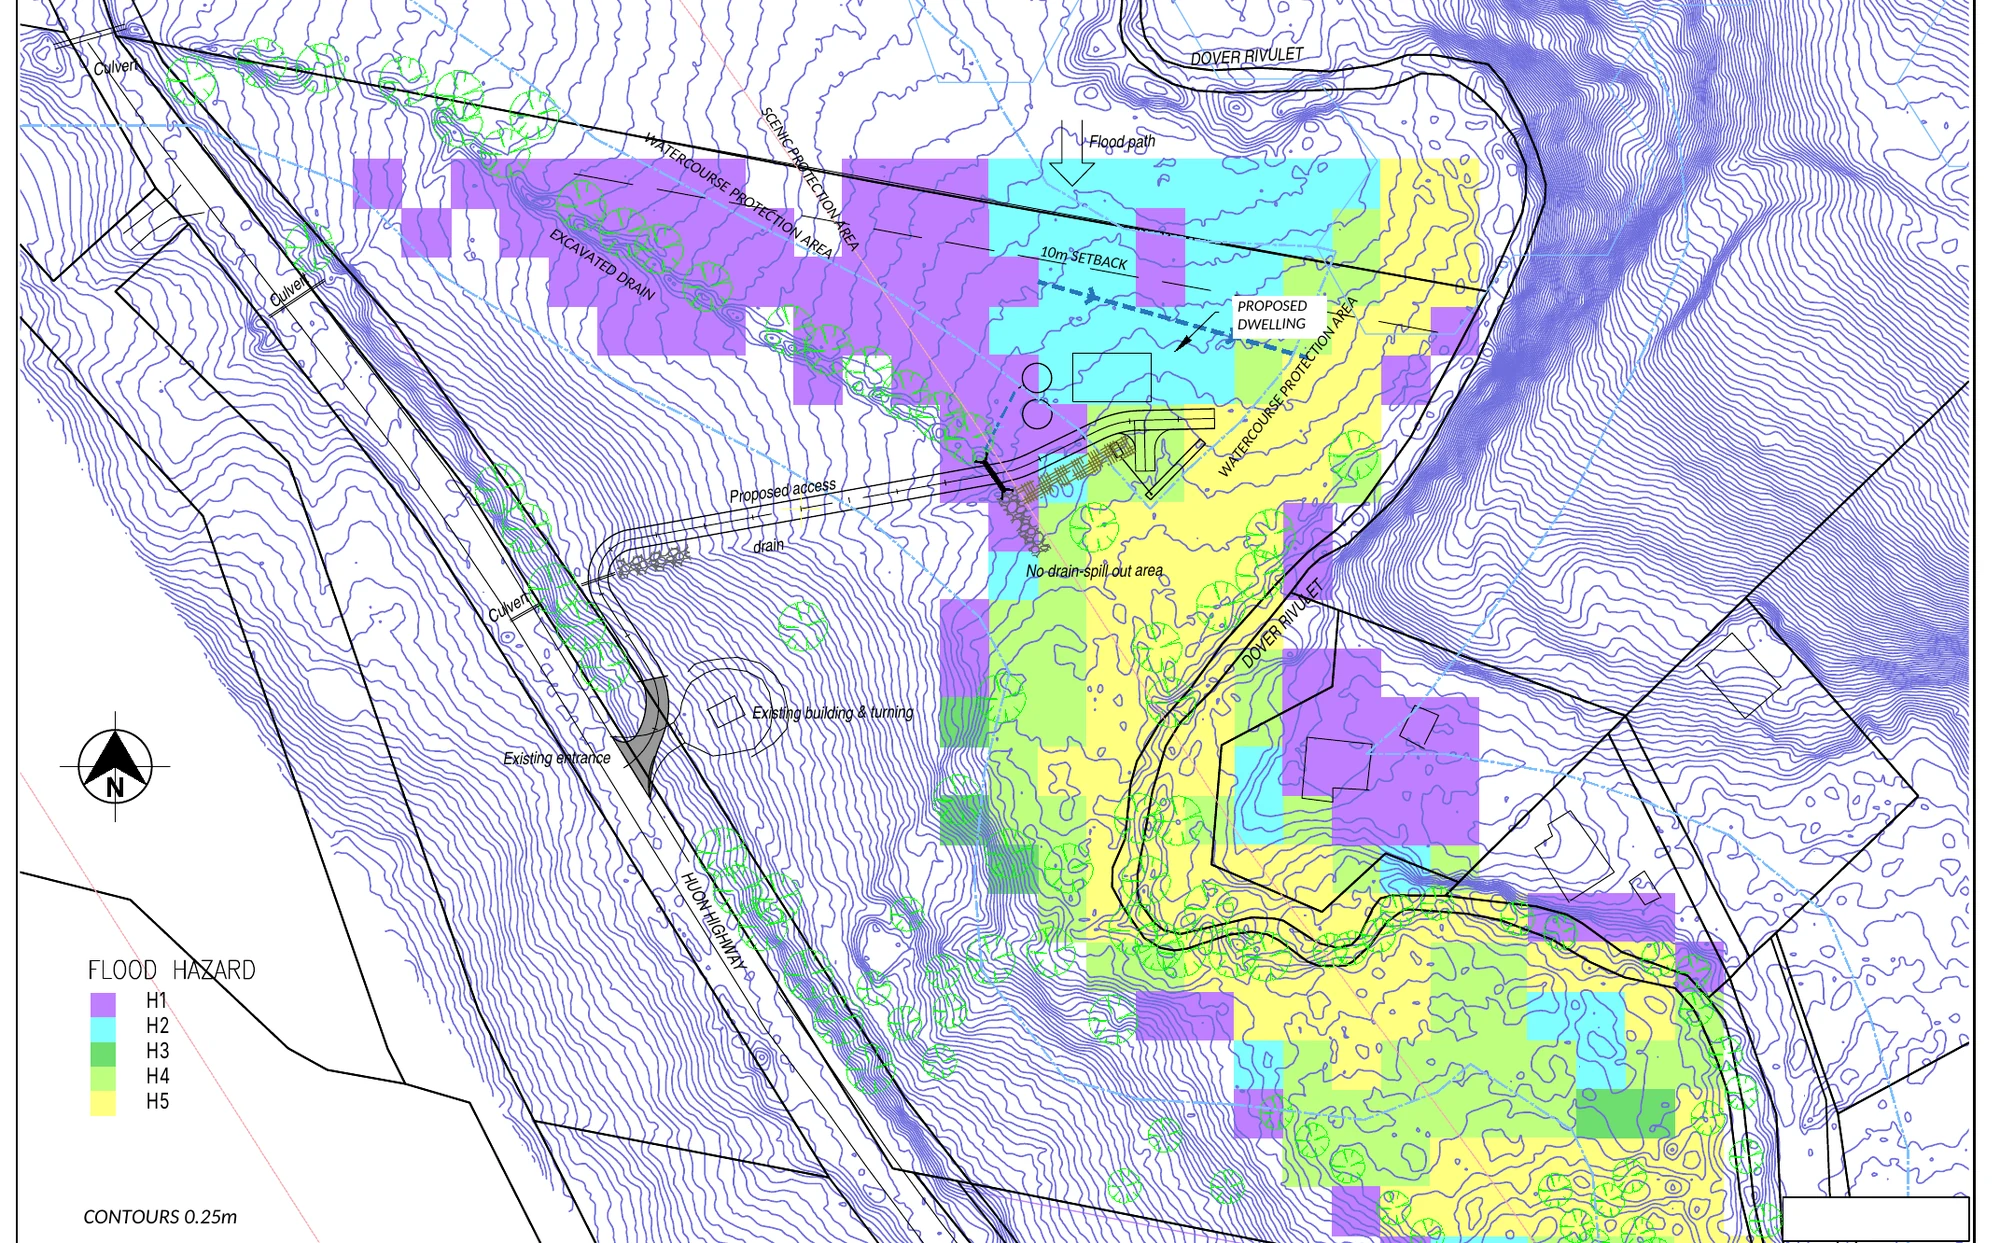
Here's how the house, the driveway and the water fit onto the land. These are crops from the endorsed plans for DA-3/2026. Click any plan to see it full size.
Flood and bushfire
Two questions every buyer asks, so here's what the reports say.
Flood
The Flood Hazard Report (Poortenaar Consulting, March 2026) puts the house site in the H2 hazard band for a 1% annual-chance flood, at a depth of about 0.26 m. Council reviewed it and found it sufficient for the flood code. With the raised floor level in the design, the house sits at a tolerable level of flood risk and doesn't add to the risk on neighbouring land. The report works from the council's flood mapping, and notes that vehicle access can be cut off in a major flood.
Bushfire
The block is in a bushfire-prone area. The Bushfire Hazard Report (BushfireWise, December 2025) assesses the house site at BAL-19 and comes with a certified Bushfire Hazard Management Plan.
The house plans carry the matching design notes: metal or bushfire-resistant timber cladding, screened vents and a metal water supply pipe above ground. The design includes a 10,000 L static water tank for firefighting and a turning area for fire appliances. The report also requires the area around the house to be kept clear of fuel, for example grass under 100 mm.
See it from above
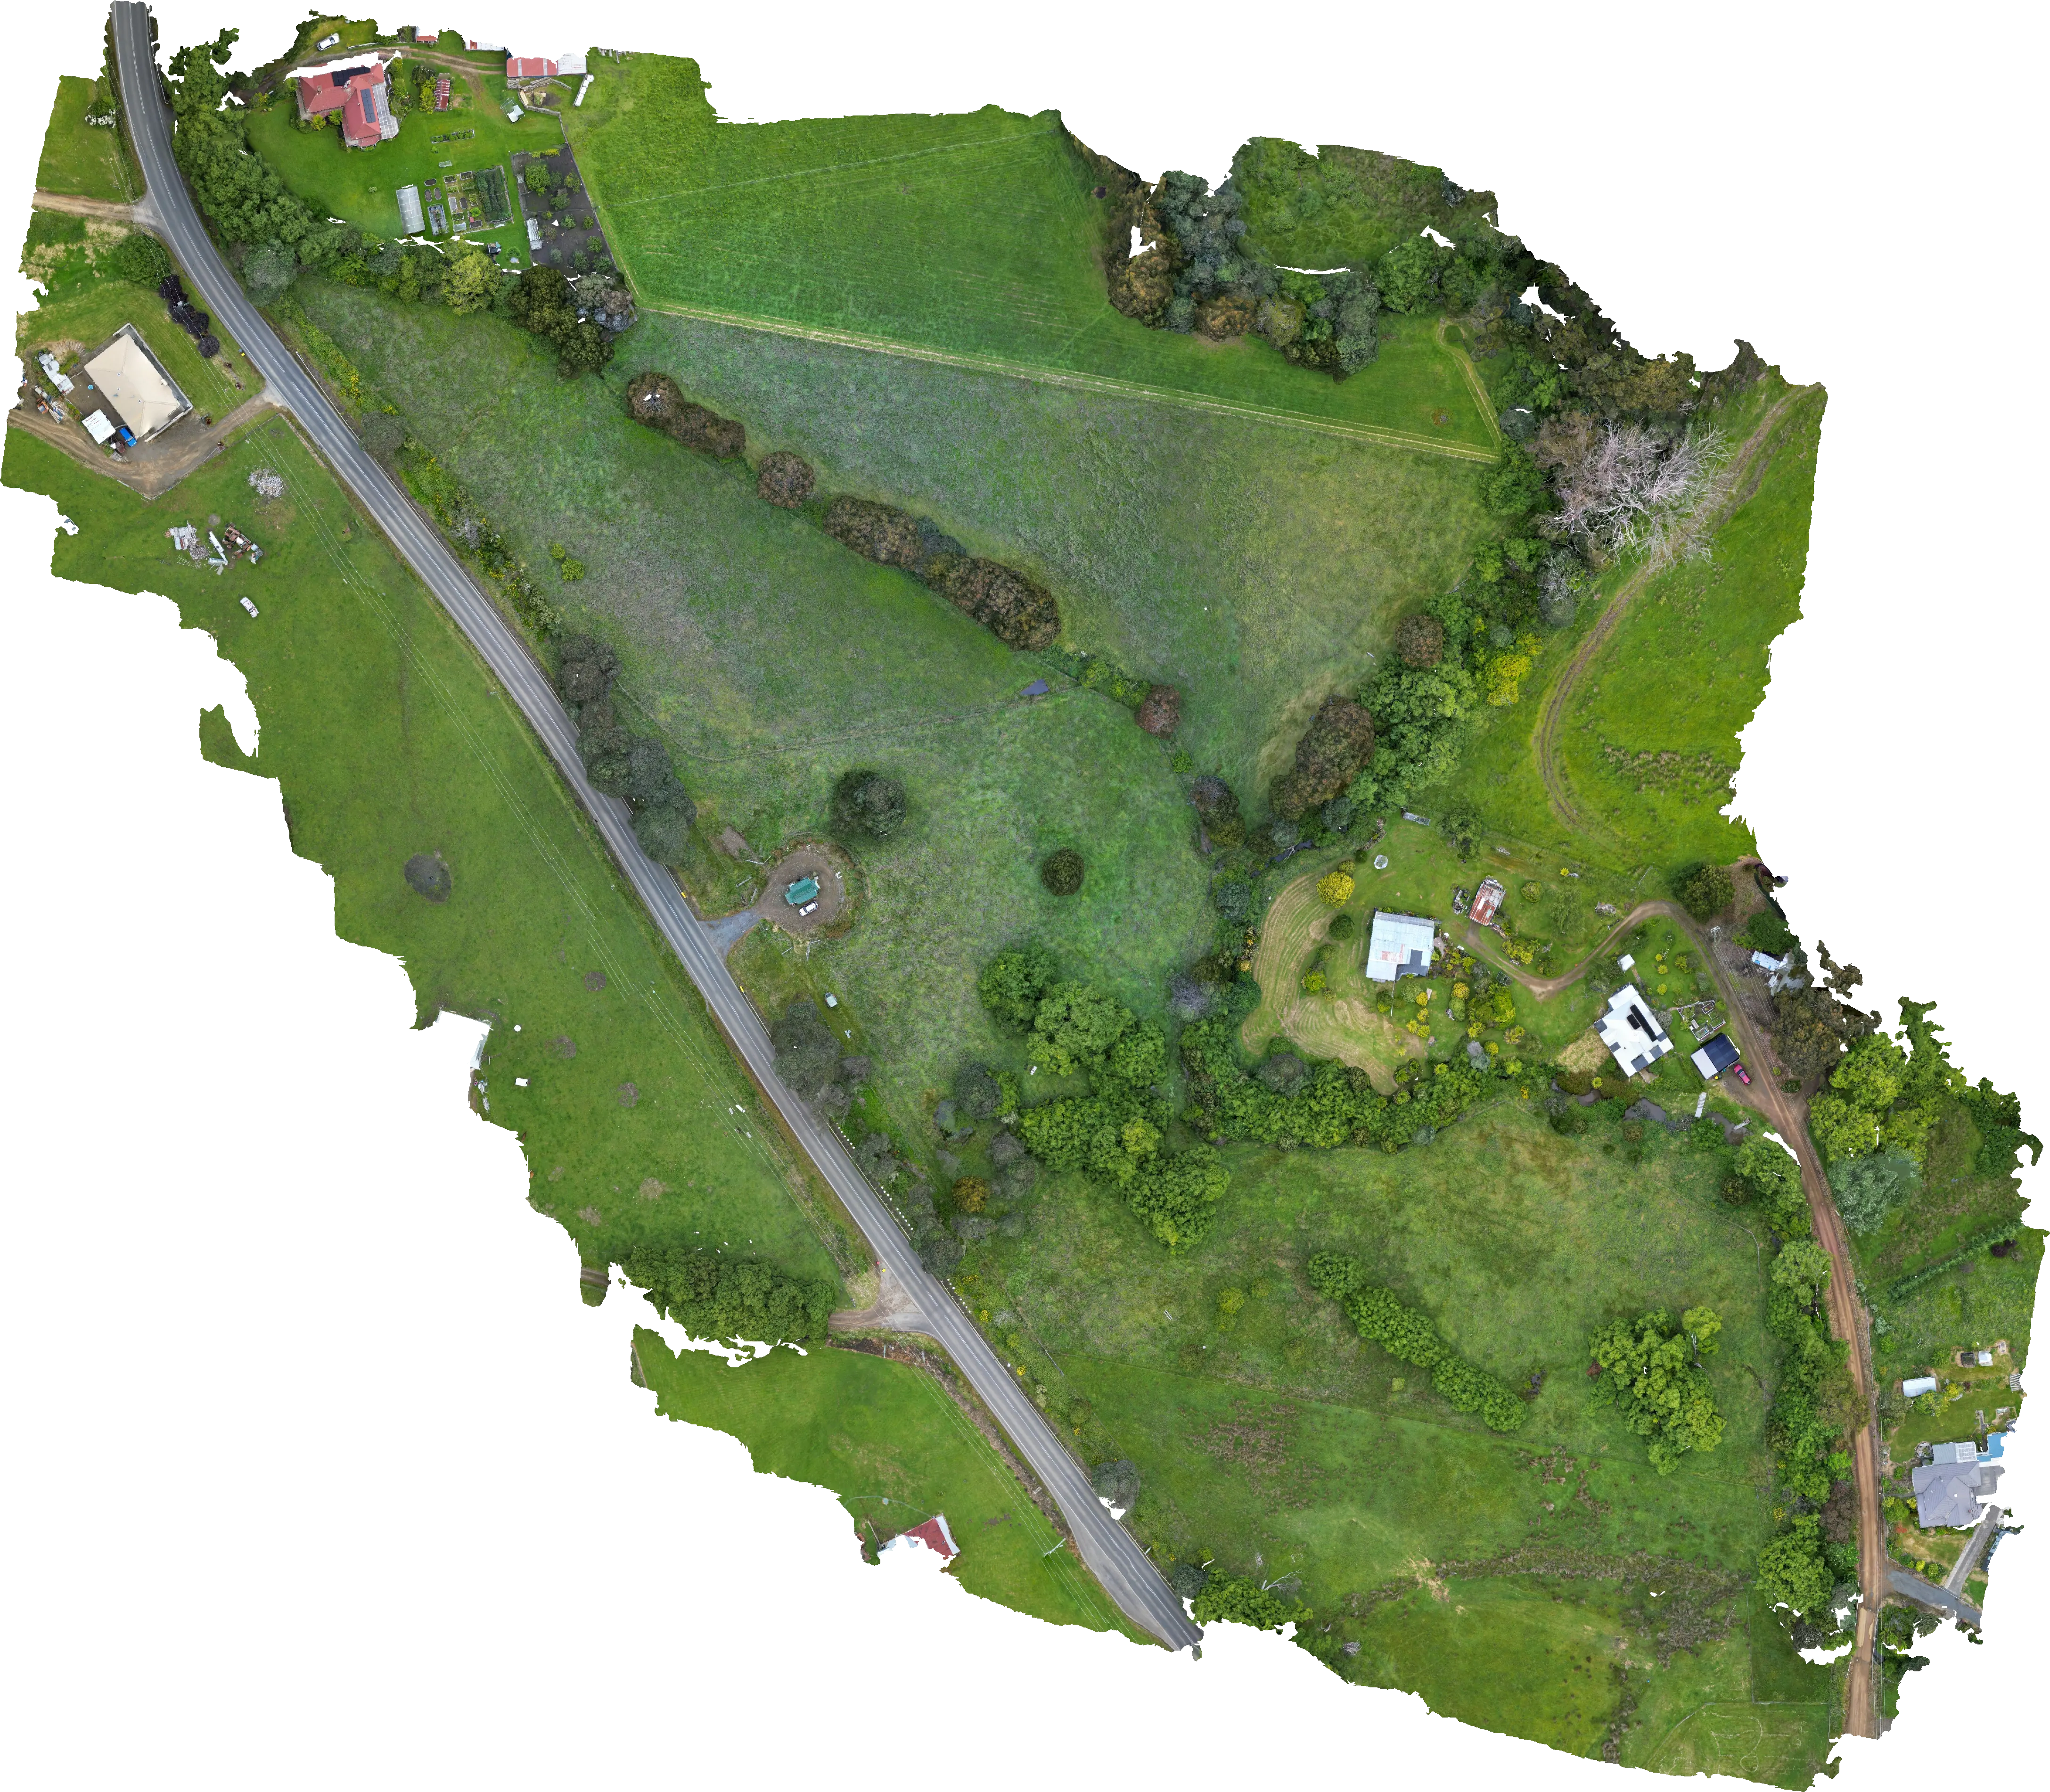
We built a map and a 3D model from drone photos of the block, so you can look around the land from your couch. Drag and zoom the map, then try the 3D model and the flythrough video. The 3D preview is a low-resolution model of the northern half of the property, and a higher-resolution version is available on request. They're a guide to the lie of the land rather than a survey.
Documents
Everything you'll want to pass on to a builder, engineer or conveyancer. If something is marked "Available on request", just ask and we'll send it over.
Location
The property fronts the Huon Highway at Dover, in the Huon Valley in southern Tasmania. The Dover Rivulet forms part of the property's boundary at the bottom of the paddock.
Dover District School is roughly 700 m along the highway, and the IGA and the Dover Post Office are each roughly 1 km away.
Open LISTmap for the property boundaries, planning zones and overlays. Search for "6875 Huon Highway Dover" or property ID 3463094, then switch on the layers you want from the Layers tab.
Enquire or arrange an inspection
Want to walk the block, meet Liffy, Bo and Berry, or see any of the documents? Email us and we'll set up a time.
Email the owners